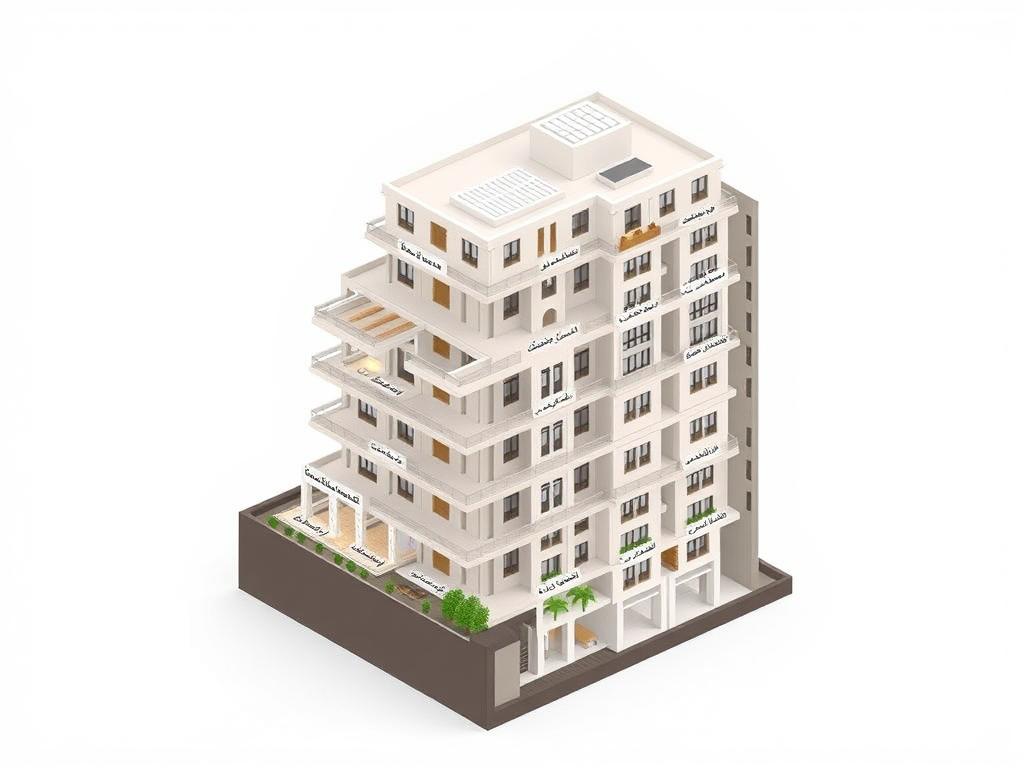
Create A Professional 3D Vertical Cross-section Diagram Of A Mixed-use Residential Hotel Building The
"Create a professional 3D vertical cross-section diagram of a mixed-use residential hotel building. The section should clearly show and label each floor from bottom to top as follows: 1. Underground water tank floor (below ground level) 2. One single car parking floor (only one level, above ground level) 3. One mezzanine floor 4. One prayer hall floor 5. One restaurant floor 6. One services floor 7. Ten repeated typical residential floors 8. One setback floor (recessed from typical floors) 9. Another setback floor above the previous one Style: clean, modern, professional architectural 3D visualization with realistic textures. Use clear Arabic/English labels written directly on each floor in a neat font. Perspective should be isometric or axonometric, showing the entire building section with depth and clarity."
10.09.2025 17:59
Related Images